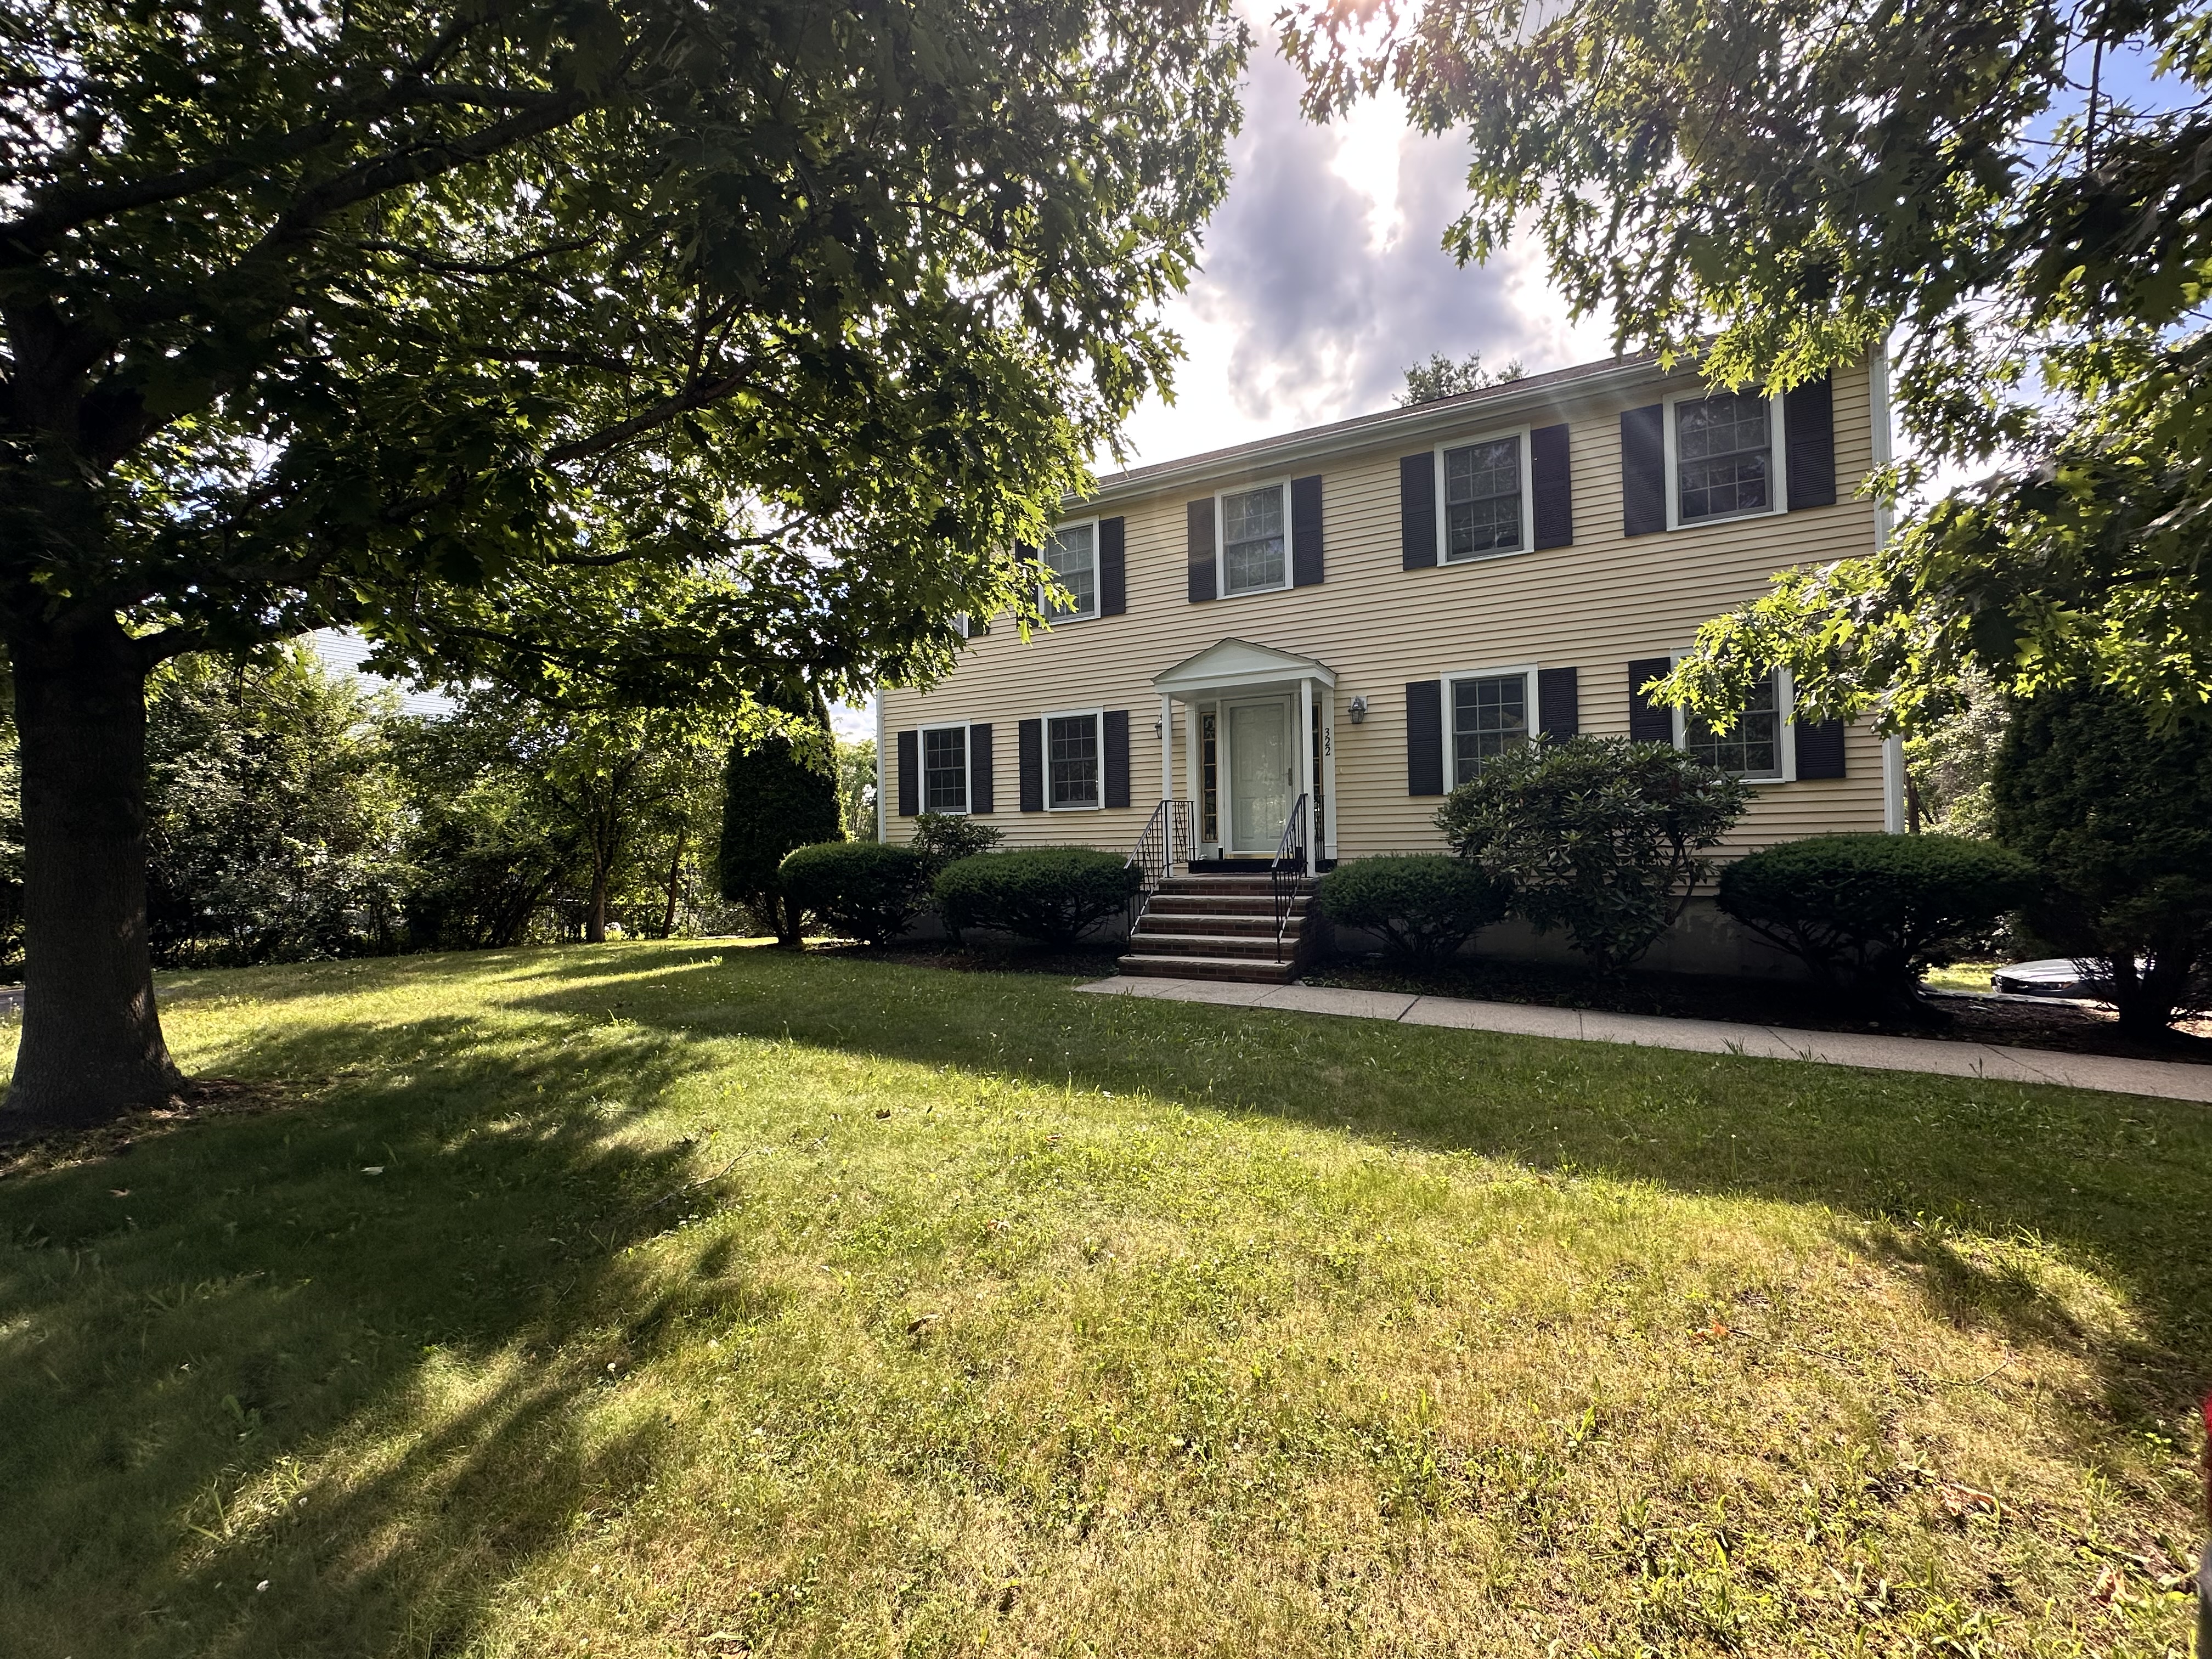
322 Lowell St
Lexington, Massachusetts 02420
$6,600/mo
Scroll to explore
Welcome to 322 Lowell Street, an impeccable single-family home in Lexington boasting 4 generously sized bedrooms and 4 bathrooms. This home presents a perfect blend of comfort and warmth. Set in a prime location, it sits just steps from Harrington Elementary School next door, and is minutes from Lexington Center and Burlington Mall, with easy access to major highways and commuting routes.
The inviting main floor features a decorative fireplace with a spacious formal living room, dining room, and family room. The windowed, eat-in kitchen is a cook's delight, complete with stainless steel appliances, dishwasher, range, refrigerator, a built-in desk, and ample cabinetry for all your culinary needs. Sliding doors lead directly to the back deck and private yard.
Retreat to the second floor, which features 3 large bedrooms and a full bath, plus a primary bedroom with its own ensuite bath. The full basement is finished with direct walk-out access to the backyard, offering excellent additional living space or storage.
Step outside to enjoy the private outdoor space, or relax on the charming deck. The home features gas heat and central air conditioning for year-round comfort, plus in-unit washer/dryer. Parking includes an attached 2-car garage plus 4 additional parking spaces (1 space located at the front of the house). The property is professionally managed, with HomeServe and American Home Shield home warranty coverage in place.
Water and sewer are included in the rent. 12-month lease. No fee.
This home marries convenience and functionality. Don't miss the chance to make this Lexington property your home — schedule your showing at 322 Lowell Street today!


Take a guided video walkthrough of 322 Lowell Street from anywhere.
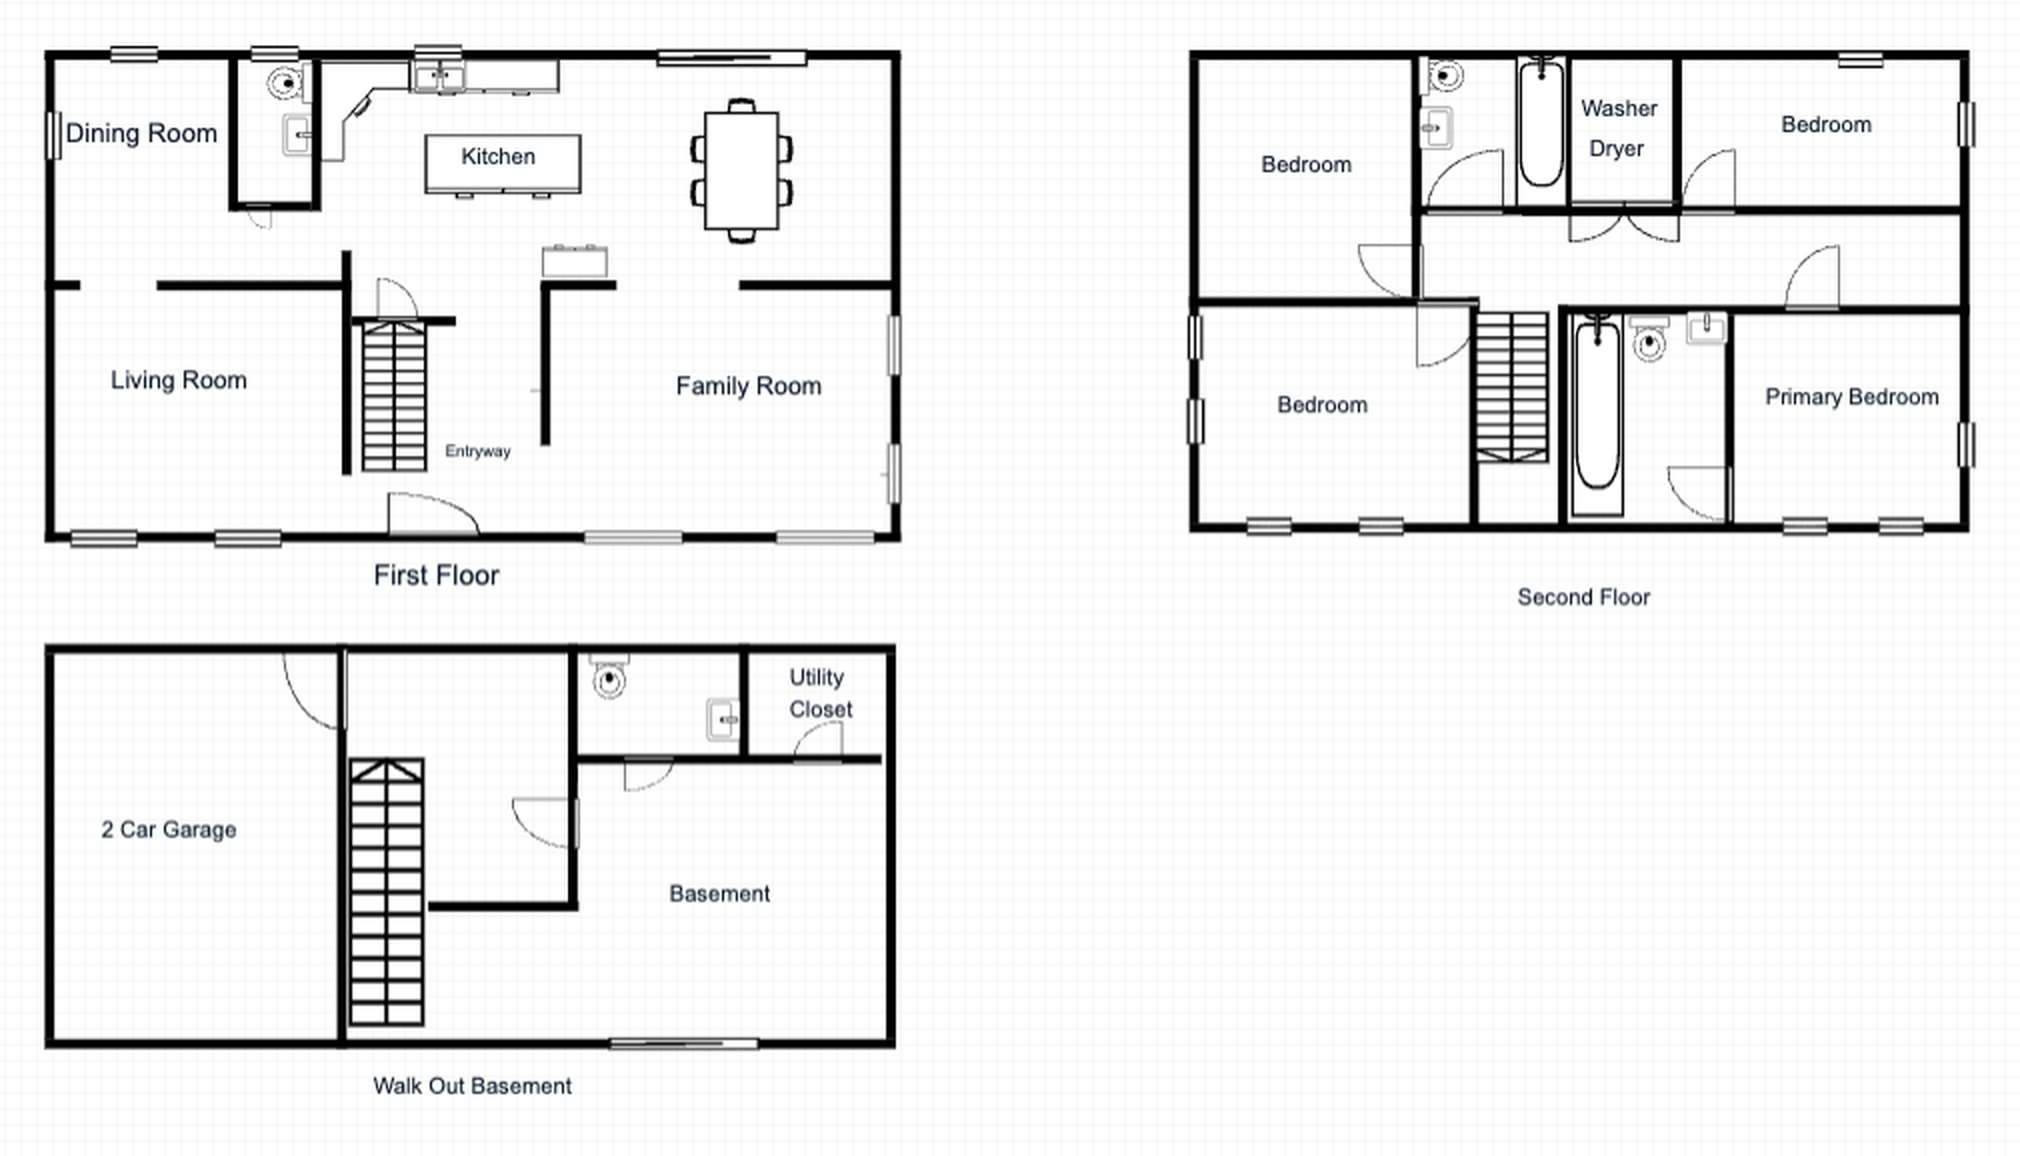
This floor plan is provided for visualization purposes only. It is not to scale and is prone to errors.
Sources — Harrington Elementary: SchoolDigger; Jonas Clarke Middle School: GreatSchools; Lexington High School: GreatSchools. Ratings retrieved July 2026.
These ratings and rankings are third-party data, are updated by the issuing organizations on their own schedules, and are subject to change at any time. School assignments, district boundaries, and program availability are determined solely by Lexington Public Schools and may change at any time. Prospective tenants should independently verify all school information and enrollment eligibility. This information is provided for general reference only and is not a representation or opinion regarding the property's suitability for any particular person or household.
Contact the listing agent directly to schedule a private tour.
Compass RE is a licensed real estate broker. All material is intended for informational purposes only and is compiled from sources deemed reliable but is subject to errors, omissions, changes in price, condition, sale, or withdrawal without notice. No statement is made as to the accuracy of any description or measurements (including square footage and floor plans). This is not intended to solicit property already listed. No financial or legal advice provided. Equal Housing Opportunity. Photos may be virtually staged or digitally enhanced and may not reflect actual property conditions. Tenant to do their own due diligence. Prospective tenants are encouraged to independently verify all listing details — including square footage, school assignments, parking arrangements, appliance condition, and warranty/service coverage — prior to signing a lease. Information is deemed reliable but not guaranteed.